Have a question? Our team is happy to help! | Call (888) 274-9004

Frequently Asked Questions
Find the answers that move your project forward.

Synergy Homes are built for real life — and we know that real life comes with real questions. Whether you’re just starting to explore your options or ready to place your order, we’re here to make sure you have everything you need to feel informed and confident every step of the way.

General
Questions

Zoning, Permitting,
and Inspections

Delivery and
Site Preparation

Choosing Your
Home

Home
Specifications

Financing Your
Home

Order Placement
and Status

Maintenance, Service, and Warranty

General Questions

Closed image alt text
Opened image alt text

Who is Synergy Structures?

Synergy Structures is a leading, certified manufacturer of modular structures, delivering innovative homes, portable storage buildings, and mobile workspaces. Synergy sets itself apart by leveraging advanced 3D BIM technology, light gauge steel panelization, and innovative offsite construction methods ensuring high-quality, durable, and long-lasting structures.

Committed to quality, efficiency, and sustainability, Synergy Structures offers fully customizable designs tailored to meet each client’s unique needs and budget through an interactive design process. By harnessing cutting-edge technology and modern construction techniques, the company delivers superior results with faster turnaround times and transparent pricing.

The Synergy Structures team is made up of industry experts and visionaries from
construction, manufacturing, and technology, all driven by a shared commitment to innovation and client satisfaction. Known for its client-focused approach, Synergy prioritizes personalized service and support throughout every stage of the project. This dedication to exceeding expectations is reflected in Synergy’s diverse portfolio, demonstrating expertise and versatility across a wide range of markets and geographies.

Closed image alt text
Opened image alt text

What are Synergy Homes?

Synergy Homes are factory-built steel homes designed for comfortable, efficient everyday living and delivered directly to your property. Available in studio, one-bedroom, and two-bedroom floor plans, they offer a faster, simpler alternative to traditional home construction. Homes may be ordered with or without a permanent chassis trailer. Homes ordered on a permanent chassis are constructed in compliance with ANSI 119.5 and other applicable building standards. Homes ordered without a chassis are built as modular homes to IRC (International Residential Code) standards (the same building code used for site-built homes) and delivered on an engineered, superior-strength steel floor system approved and certified by our third-party inspection agency. For modular homes, the purchaser is responsible for installing a crawl space or pier-and-curtain foundation.
Closed image alt text
Opened image alt text

Who are Synergy Homes designed for?

Synergy Homes are a great fit for homeowners, retirees, downsizers, first-time buyers, rental property investors, and anyone looking for a simpler path to homeownership. They also make excellent guest houses, backyard living spaces, home offices, workout studios, and vacation homes.
Closed image alt text
Opened image alt text

Can I live in a Synergy Home full-time?

Yes. Many customers choose Synergy Homes as their primary residence, while others use them as guest houses, rental properties, vacation homes, or backyard living spaces. Placement and occupancy requirements vary by location, so we recommend confirming local regulations for your intended use.
Closed image alt text
Opened image alt text

What makes Synergy Homes different from traditional construction?

Synergy Homes are built inside our climate-controlled manufacturing facility using precision construction techniques and rigorous quality control avoiding the weather delays, material damage, and inconsistent job-site conditions that come with building outdoors. Your home arrives complete and ready for placement within 30 days of agreement execution and receipt of deposit.
Closed image alt text
Opened image alt text

Are Synergy Homes the same as mobile homes or manufactured homes?

No. Synergy Homes are certified factory-built homes constructed to nationally recognized standards. Homes built on a permanent chassis are constructed in compliance with ANSI 119.5, NFPA 1192, and the National Electrical Code (NEC/NFPA 70), the standards governing park model homes. Homes installed on a permanent foundation are built as modular homes to the International Residential Code (IRC), the same residential building code used for traditional site-built homes. How your home is classified locally can affect permitting and placement, and our team is happy to help you understand what applies in your area.
Closed image alt text
Opened image alt text

Are Synergy Homes delivered move-in ready?

The home itself arrives fully built and finished. However, site preparation and utility connections must be completed before the home can be occupied.
Closed image alt text
Opened image alt text

What does Synergy handle, and what am I responsible for?

Here’s the simple breakdown.

Synergy handles: manufacturing your complete, fully finished home with all interior electrical and plumbing systems installed and third-party inspected; providing engineered drawings and certification documentation for your permitting; delivering your home nationwide; placing chassis-built homes on your prepared site; and keeping you updated throughout production.

You are responsible for: verifying zoning and obtaining permits; site preparation; the foundation and craning for modular homes; anchoring or tie-downs; final utility connections by your licensed contractors; and arranging insurance. Our team walks you through each of these steps so nothing catches you by surprise.

Closed image alt text
Opened image alt text

What floor plans are available?

Synergy Homes are available in an array of models spanning studio, one-bedroom, and two-bedroom configurations with floor plans, elevations, and factory-direct pricing available in our Homes Catalog and on our website.
Closed image alt text
Opened image alt text

Where are Synergy Homes built?

Every Synergy Home is precision-crafted with American steel at our manufacturing facility in Lancaster, South Carolina.
Closed image alt text
Opened image alt text

Can I tour a Synergy Home before buying?

Yes! We offer three convenient ways to experience our homes:

  1. Visit our Sales Center at 9330 Charlotte Highway, Fort Mill, SC 29707.
  2. Take an in-person factory tour at our manufacturing facility, 1312 Camp Creek Road, Lancaster, SC 29720.
  3. Schedule a free, live virtual walkthrough via FaceTime, where our team walks you through completed homes and homes currently in production, right from our factory floor — no travel required.

ZONING, PERMITTING, AND INSPECTIONS

Closed image alt text
Opened image alt text

Do I need permits for a Synergy Home?

Permit requirements vary by state, county, municipality, and property use. We recommend contacting your local Planning, Zoning, or Building Department before ordering to confirm what applies to your property and
intended use.
Closed image alt text
Opened image alt text

What building codes and standards are Synergy Homes built to?

Synergy Structures is one of the few certified manufacturers in the country capable of building to multiple
nationally recognized construction standards. Homes on a permanent chassis are built in compliance with ANSI 119.5, NFPA 1192, and NEC/NFPA 70. Homes installed on a permanent foundation are built as IRC modular homes (the same residential building code as site-built homes).
Closed image alt text
Opened image alt text

Are Synergy Homes inspected during construction?

Yes. Every home is inspected at multiple stages of production by RADCO, a Twining Consulting company, our independent third-party inspection agency. Upon completion, you receive an official Certificate of Completion, a permanent certification insignia affixed to your home, and documentation verifying compliance with the applicable standards.
Closed image alt text
Opened image alt text

Can a Synergy Home be placed on any property?

Not always. Zoning regulations, setbacks, utility availability, and local restrictions can all affect whether a home may be placed on a specific property. Checking these details early helps your project move forward smoothly.
Closed image alt text
Opened image alt text

Do HOA restrictions apply?

They can. Some neighborhoods and developments have restrictions related to home placement, appearance, or use, so it is always smart to verify requirements in advance.
Closed image alt text
Opened image alt text

Who is responsible for obtaining permits?

You as the customer are responsible for obtaining any required permits and approvals. To help, Synergy provides a complete set of structural and engineered drawings as part of your purchase, which can be submitted to your local building department along with your certification documentation.
Closed image alt text
Opened image alt text

Should I check zoning before ordering?

Yes. We strongly recommend verifying zoning and placement requirements before purchasing a home. A quick call to your local zoning or building office can save significant time and ensure your project starts on solid ground.
Closed image alt text
Opened image alt text

What if my local jurisdiction won’t allow the home?

We believe purchasing a home should be transparent and worry-free. If your local jurisdiction determines that our certified home is not permitted on your property, simply provide written documentation from the governing authority and we will issue a full refund of your deposit.

DELIVERY AND SITE PREPARATION

Closed image alt text
Opened image alt text

Do you offer delivery nationwide?

Yes. Synergy Homes are delivered throughout the contiguous 48 United States, with trucks leaving our factory daily. Delivery fees vary by location. Simply send us your zip code and we’ll provide accurate delivery pricing within minutes.
Closed image alt text
Opened image alt text

How are Synergy Homes delivered?

It depends on the type of home. Homes built on a permanent chassis are delivered fully assembled and, ideally, placed exactly where you want them so long as the property allows for it (access, clearance, terrain, topography, etc.). For modular homes, the purchaser is responsible for removing the home from our trailer and craning it into place on the prepared foundation.
Closed image alt text
Opened image alt text

Are there delivery or setup fees?

Delivery costs vary based on distance and location. These details will be clearly outlined in your estimate, along with applicable sales tax, so there are no surprises.
Closed image alt text
Opened image alt text

What if my home is damaged during delivery?

Your home is transported by experienced professionals using specialized equipment, and damage in transit is rare. In the unlikely event an issue occurs during delivery, our team will make it right — document any concerns at delivery and contact us immediately so we can address them promptly.
Closed image alt text
Opened image alt text

Do I need a foundation?

A traditional permanent foundation is not required when the home remains on a permanent chassis trailer as a properly prepared and compacted crushed stone pad is often sufficient. Homes can also be installed on a permanent foundation as an IRC modular home; in that case, the foundation is the responsibility of the purchaser. Your local building department can confirm acceptable installation methods for your property.
Closed image alt text
Opened image alt text

Do homes that remain on a permanent chassis trailer need to be anchored or tied down?

Yes, in most cases. Most jurisdictions require piers, tie-downs, or anchoring systems for homes that remain on their chassis and even where they aren’t required, we recommend installing them for safety, stability, and long-term performance. Specific requirements depend on your local codes, soil conditions, and site characteristics. We’re happy to provide our standard installation recommendations and specifications for your local building department to review.
Closed image alt text
Opened image alt text

What site preparation is required?

The site should be level, accessible, and ready for delivery. Specific requirements may vary based on local codes, soil conditions, drainage, flood zone requirements, and how the home will be installed.
Closed image alt text
Opened image alt text

Is skirting included, and do I need it?

Skirting is not required for your home to function, but many owners of chassis-built homes add it for a finished appearance, improved energy efficiency, pest protection, and to shield plumbing from cold weather. Some jurisdictions and communities also require it. Skirting is available as an option through Synergy.
Closed image alt text
Opened image alt text

Are steps, decks, or porches included?

Steps, decks, and porches are not included and are arranged by the customer after placement, built to suit your site and local code requirements. This gives you the flexibility to design entry steps, a porch, or a full deck that fits your property and style.
Closed image alt text
Opened image alt text

Who is responsible for utility connections?

You as the customer are responsible for arranging and paying for all utility connections, including water, sewer, and electrical service. The good news: interior systems are fully installed at the factory, so on-site work is limited to final hookups by your licensed contractors.
Closed image alt text
Opened image alt text

How do the utility connections work?

All utility connections are conveniently located for easy access. Each home includes a pre-installed 50- or 100-amp (depending on the model) electrical service with disconnect panel where your electrician simply ties in directly. Hot and cold water supply lines are stubbed out beneath the home for connection to public water, a well, or a tank system, and all drain lines combine into a single 3” discharge line for connection to public sewer, septic, or a holding tank.
Closed image alt text
Opened image alt text

Can a Synergy Home work off grid?

Yes, with proper planning. Utility systems are designed for universal connection — water lines can connect to a well or tank system, drain lines to a septic system or holding tank, and the electrical panel can be tied to any code-compliant power source, including solar and battery systems installed by your licensed electrician. Many customers place Synergy Homes on rural and remote properties. Local health department and building requirements still apply, so please verify what’s permitted in your area.
Closed image alt text
Opened image alt text

How much access is needed for delivery?

Delivery requires adequate clearance, turning radius, and placement access for transportation equipment. We recommend reviewing site access early in the planning process and before ordering.
Closed image alt text
Opened image alt text

Can a Synergy Home be moved after delivery?

Yes. Homes built on a steel chassis can be relocated with proper planning and equipment — helpful if your needs or property plans change over time.

CHOOSING YOUR HOME

Closed image alt text
Opened image alt text

Do you offer delivery nationwide?

Yes. Synergy Homes are delivered throughout the contiguous 48 United States, with trucks leaving our factory daily. Delivery fees vary by location. Simply send us your zip code and we’ll provide accurate delivery pricing within minutes.
Closed image alt text
Opened image alt text

How are Synergy Homes delivered?

It depends on the type of home. Homes built on a permanent chassis are delivered fully assembled and, ideally, placed exactly where you want them so long as the property allows for it (access, clearance, terrain, topography, etc.). For modular homes, the purchaser is responsible for removing the home from our trailer and craning it into place on the prepared foundation.
Closed image alt text
Opened image alt text

Are there delivery or setup fees?

Delivery costs vary based on distance and location. These details will be clearly outlined in your estimate, along with applicable sales tax, so there are no surprises.
Closed image alt text
Opened image alt text

What if my home is damaged during delivery?

Your home is transported by experienced professionals using specialized equipment, and damage in transit is rare. In the unlikely event an issue occurs during delivery, our team will make it right — document any concerns at delivery and contact us immediately so we can address them promptly.
Closed image alt text
Opened image alt text

Do I need a foundation?

A traditional permanent foundation is not required when the home remains on a permanent chassis trailer as a properly prepared and compacted crushed stone pad is often sufficient. Homes can also be installed on a permanent foundation as an IRC modular home; in that case, the foundation is the responsibility of the purchaser. Your local building department can confirm acceptable installation methods for your property.
Closed image alt text
Opened image alt text

Do homes that remain on a permanent chassis trailer need to be anchored or tied down?

Yes, in most cases. Most jurisdictions require piers, tie-downs, or anchoring systems for homes that remain on their chassis and even where they aren’t required, we recommend installing them for safety, stability, and long-term performance. Specific requirements depend on your local codes, soil conditions, and site characteristics. We’re happy to provide our standard installation recommendations and specifications for your local building department to review.
Closed image alt text
Opened image alt text

What site preparation is required?

The site should be level, accessible, and ready for delivery. Specific requirements may vary based on local codes, soil conditions, drainage, flood zone requirements, and how the home will be installed.
Closed image alt text
Opened image alt text

Is skirting included, and do I need it?

Skirting is not required for your home to function, but many owners of chassis-built homes add it for a finished appearance, improved energy efficiency, pest protection, and to shield plumbing from cold weather. Some jurisdictions and communities also require it. Skirting is available as an option through Synergy.
Closed image alt text
Opened image alt text

Are steps, decks, or porches included?

Steps, decks, and porches are not included and are arranged by the customer after placement, built to suit your site and local code requirements. This gives you the flexibility to design entry steps, a porch, or a full deck that fits your property and style.
Closed image alt text
Opened image alt text

Who is responsible for utility connections?

You as the customer are responsible for arranging and paying for all utility connections, including water, sewer, and electrical service. The good news: interior systems are fully installed at the factory, so on-site work is limited to final hookups by your licensed contractors.
Closed image alt text
Opened image alt text

How do the utility connections work?

All utility connections are conveniently located for easy access. Each home includes a pre-installed 50- or 100-amp (depending on the model) electrical service with disconnect panel where your electrician simply ties in directly. Hot and cold water supply lines are stubbed out beneath the home for connection to public water, a well, or a tank system, and all drain lines combine into a single 3” discharge line for connection to public sewer, septic, or a holding tank.
Closed image alt text
Opened image alt text

Can a Synergy Home work off grid?

Yes, with proper planning. Utility systems are designed for universal connection — water lines can connect to a well or tank system, drain lines to a septic system or holding tank, and the electrical panel can be tied to any code-compliant power source, including solar and battery systems installed by your licensed electrician. Many customers place Synergy Homes on rural and remote properties. Local health department and building requirements still apply, so please verify what’s permitted in your area.
Closed image alt text
Opened image alt text

How much access is needed for delivery?

Delivery requires adequate clearance, turning radius, and placement access for transportation equipment. We recommend reviewing site access early in the planning process and before ordering.
Closed image alt text
Opened image alt text

Can a Synergy Home be moved after delivery?

Yes. Homes built on a steel chassis can be relocated with proper planning and equipment — helpful if your needs or property plans change over time.

HOME SPECIFICATIONS

Closed image alt text
Opened image alt text

What materials are Synergy Homes made from?

from? Synergy Homes are built with engineered American steel construction designed for strength, longevity, and everyday living.
Closed image alt text
Opened image alt text

Are Synergy Homes built to handle harsh weather?

Yes. Synergy Homes are engineered to perform in demanding environments, including heavy rain, wind, snow, and temperature extremes. Homes built to the IRC modular standard are engineered for the wind, snow, and seismic load requirements of the destination state.
Closed image alt text
Opened image alt text

Is heating and cooling included?

Yes. Every Synergy Home includes energy-efficient ductless mini-split systems for both heating and cooling, controlled via the included remote or a Bluetooth app on your phone. Depending on the model, studio homes typically come with one mini-split, while one- and two-bedroom homes include two mini-splits for balanced comfort throughout the home. Combined with R-19/R-15 insulation, your home is designed for efficient climate control in every season.
Closed image alt text
Opened image alt text

Are Synergy Homes all-electric, or can I use gas or propane?

Synergy Homes come standard with an all-electric design, which simplifies utility connections and site planning as your electrician simply ties into the pre-installed 50- or 100-amp panel, and no gas line is required. That said, our homes are versatile: they can be converted to propane or natural gas upon request, giving you flexibility to match your property’s utilities and your preferences. Just let our team know when placing your order. Additional charges may apply.
Closed image alt text
Opened image alt text

How long will a Synergy Home last?

With routine maintenance, a Synergy Home is built to last for decades. Engineered steel framing doesn’t warp, rot, shrink, or attract termites the way wood framing can, and every home is built in a controlled factory environment to certified standards — quality you simply can’t replicate on an exposed jobsite.
Closed image alt text
Opened image alt text

Are Synergy Homes insulated?

Yes. Every home includes R-19 insulation in the ceiling and floor and R-15 insulation in the walls for year-round comfort and energy efficiency. R-values can also be increased for specific climate zones.
Closed image alt text
Opened image alt text

Are kitchens and bathrooms included?

Yes, in most plans. Homes are delivered with fully finished interiors, including chef-ready kitchens and spa-inspired baths. Washer and dryer connections are also included in most models — see the floor plans for specifics.
Closed image alt text
Opened image alt text

What features come standard?

A complete list of included features from engineered steel construction to kitchen and bath finishes is available in our Homes Catalog, along with specifications for each model listed on our website.
Closed image alt text
Opened image alt text

Do the homes include electrical and plumbing systems?

Yes. Complete electrical and plumbing systems are installed and inspected during manufacturing. Final utility
connections are completed on-site by your licensed contractors.
Closed image alt text
Opened image alt text

What sizes are available?

Sizes vary by model across our studio, one-bedroom, and two-bedroom floor plans. Detailed specifications for each home are available on the product pages and in our catalog.
Closed image alt text
Opened image alt text

Are the homes energy efficient?

Yes. With R-19/R-15 insulation, energy-efficient windows, tight factory-controlled construction, and efficient use of space, Synergy Homes are designed with energy efficiency and everyday comfort in mind.
Closed image alt text
Opened image alt text

Can I choose colors and finishes?

Yes. You’ll select your elevation style (Classic or Modern), exterior siding color from our standard color options, and front door color. If you need to match an existing color scheme, we can often source custom colors as well — just ask.
Closed image alt text
Opened image alt text

Can I purchase a home unfinished, or with rough-in electrical only?

Our homes are delivered either fully finished or unfinished — no middle ground. As a certified factory with third-party inspectors on-site, we cannot run electrical utilities unless they are part of a fully finished, inspected structure. This standard protects both our customers and the integrity of your home’s certification.

FINANCING YOUR HOME

Closed image alt text
Opened image alt text

Do you offer financing?

Yes. We work with multiple lending partners to help make purchasing a Synergy Home easy, including Hearth Financing, a trusted platform where 17 lenders compete for your business. More than 90% of our customers qualify for 100% financing.
Closed image alt text
Opened image alt text

How does the financing application work?

Applications typically take less than 5 minutes, with no hard credit inquiry just to view your offers, and you’ll receive multiple financing offers from leading lenders to compare. Our team is happy to walk you through
the process and discuss all available lending options.
Closed image alt text
Opened image alt text

Is financing the same as a traditional mortgage?

It depends on the type of home. Homes that remain on a permanent chassis trailer typically do not qualify for a traditional mortgage and are instead financed through personal, chattel, or specialty lending programs. Modular homes installed on a permanent foundation, however, are built to the same IRC building code as site-built homes and typically do qualify for traditional mortgage financing. Our team can help explain the differences and the options available for the home you’re considering.
Closed image alt text
Opened image alt text

Do you offer rent-to-own?

Rent-to-own is currently available for our storage buildings only. For homes, we offer financing through multiple lenders, with most customers qualifying for 100% financing.
Closed image alt text
Opened image alt text

Can I pay in full?

Yes. Customers may choose to purchase their home outright. Payments can be made securely by ACH bank transfer, credit card, or other available methods.
Closed image alt text
Opened image alt text

How do I apply for financing?

Our team can connect you with multiple lenders and walk you through the process step by step. You can review your offers immediately after completing the short application.
Closed image alt text
Opened image alt text

Does financing cover delivery?

In the majority of cases, yes — sales tax, delivery, and setup costs can all be rolled into your financing. Available options can be reviewed during the purchasing process.
Closed image alt text
Opened image alt text

Can I insure a Synergy Home?

Many insurance providers offer coverage for factory-built and park model homes, though requirements and options vary by provider and location. Your home’s certification documentation and Certificate of Completion are often helpful when arranging coverage. We recommend speaking with your insurance agent about your
intended use.

ORDER PLACEMENT AND STATUS

Closed image alt text
Opened image alt text

How much does a Synergy Home cost?

Pricing varies by model, floor plan, and selected options. Your final sales order will include applicable sales tax and delivery based on your zip code, so there are no surprises.
Closed image alt text
Opened image alt text

How do I place an order?

It’s an easy, transparent process from start to finish:

  1. Choose your home. Select your model, elevation style, siding color, and front door color, and confirm your delivery address so we can calculate sales tax and delivery.
  2. Review your sales order. We’ll prepare a sales order for your review with everything clearly itemized, so there are no surprises.
  3. Sign your agreement. Once you approve your sales order, our team prepares and sends your Purchase and Sale Agreement (PSA) electronically, allowing you to review and execute the document at your convenience, along with your invoice.
  4. Submit your deposit. Your invoice includes a secure, encrypted payment link where you can submit your deposit by ACH bank transfer, credit card, or another available payment method that best suits your needs.
  5. We reserve your production slot. As soon as your PSA is fully executed and your deposit is received, we reserve your production slot and immediately schedule your home for production.
  6. Follow your home’s journey. Throughout the build process, we keep you informed with regular progress updates and communication, so you can follow your home’s journey from our factory to your property.

At Synergy Structures, we believe in transparency, straightforward communication, and delivering exceptional value every step of the way.

Closed image alt text
Opened image alt text

Can I request a quote before ordering?

Yes. We’re happy to provide pricing and project information before you make a purchase decision — just share your zip code and we’ll include accurate sales tax and delivery in your quote.
Closed image alt text
Opened image alt text

How long does delivery take?

It depends on the home you choose. Completed and in-production units can often be delivered in 10 days or less, while made-to-order homes are complete and ready for placement within 30 days of agreement execution and receipt of deposit. Contact our team for current inventory and the fastest path to your new home.
Closed image alt text
Opened image alt text

Do you have homes available for quick delivery?

Yes. In addition to made-to-order homes, we typically have completed units and units in production that can often be delivered in 10 days or less. Contact our team for current and upcoming inventory.
Closed image alt text
Opened image alt text

Will I receive updates on my order?

Yes. Throughout the build process, we keep you informed with regular progress updates so you can follow your home’s journey from our factory to your property.
Closed image alt text
Opened image alt text

Can I see my home while it’s being built?

Yes. We provide regular progress updates throughout production, and you’re welcome to schedule a live virtual FaceTime walkthrough to see your home taking shape on our factory floor — or visit the factory in person. We believe in transparency at every stage.
Closed image alt text
Opened image alt text

Can I purchase multiple homes for a rental community or development?

Yes. Many investors and developers purchase multiple homes for rental communities, short-term rental portfolios, guest accommodations, and phased developments. Volume discounts are available for multi-unit purchases — contact our team to discuss your project.

MAINTENANCE, SERVICE, AND WARRANTY

Closed image alt text
Opened image alt text

Do Synergy Homes include a warranty?

Yes. Synergy Homes include a one-year workmanship warranty. Our team will provide the complete warranty terms, so you know exactly what’s included.
Closed image alt text
Opened image alt text

Are appliances and components covered?

Manufacturer warranties may apply to certain appliances, fixtures, and components in addition to the Synergy workmanship warranty.
Closed image alt text
Opened image alt text

What maintenance is required?

Routine maintenance such as cleaning, periodic inspections, and general upkeep of exterior and interior components is recommended to keep your home performing its best.
Closed image alt text
Opened image alt text

Who do I contact if I need service?

Our team is always here to help. Contact us and we’ll direct you to the appropriate service resources based on the issue and your warranty coverage.
Closed image alt text
Opened image alt text

How can I protect my investment?

Regular maintenance, proper site drainage, and timely attention to small repairs are the best ways to maximize the life, performance, and value of your home.

Still have questions? We’re here to help.

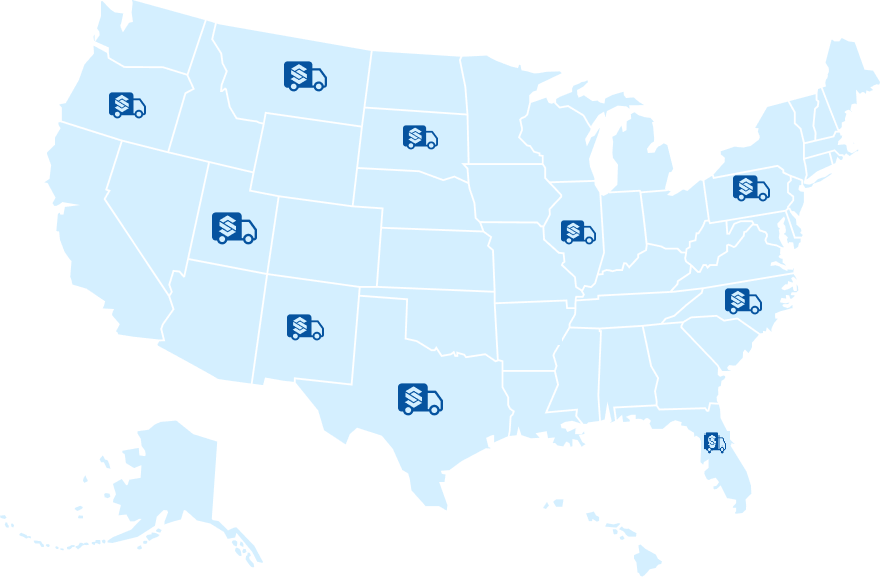
Delivered Anywhere.
Supported Everywhere.

Through our expanding nationwide network of Authorized Dealers, Synergy Structures makes it easier than ever to purchase with confidence. Our nationwide network allows us to deliver structures efficiently across the United States while providing local expertise and personalized service in many markets.

Every structure is manufactured to our exacting standards, ensuring the same quality and craftsmanship no matter where you purchase. As our dealer network continues to grow, you'll benefit from factory-backed products, competitive pricing, responsive customer support, and experienced professionals who understand your local market. Contact us today to locate your nearest Authorized Dealer or to discuss delivery options for your location.
C
Cam Wyrick
4 weeks ago
★★★★★
“I co-own and operate multiple storage facilities and will forever trust my planning and future construction plans to Synergy Structures. From top tier management, you can trust extremely high quality products that fit the bill. Synergy Structures is my go-to for all future project plans and expansion. Cannot recommend enough. 5+++ Stars.”
G
Glockz BOYZ Gaming
1 month ago
★★★★★
“ I reached out at the last minute before a storm and I was surprised that my shed was delivered the next morning. I would definitely refer them and I’m planning on using them in the near future. I received A1 customer service.”
T
Tarsha McIlwain
1 month ago
★★★★★
“These guys ROCK!!!!! Very professional from start to finish… I love my building 🥰 THANK YOU GUYS!!!”
D
Dallin Knudson
4 month ago
★★★★★
“I’ve had the pleasure of working with Brian for some time now, and he is as great as they come! Synergy Structures is an excellent manufacturer.”
M
Michael Emanuel
4 month ago
★★★★★
“Fantastic structures! Fast, efficient, and cost effective for our project. The team was great to work with. I would definitely recommend Synergy Structures.”
A
Adam Knudson
4 month ago
★★★★★
“Lester was so professional and great to work with. Going with Synergy Structures was the right decision.”
S
Spencer Priest
4 month ago
★★★★★
“Carole is amazing and the team is the best in the business”
A
Angel Guerra
5 years ago
★★★★★
“Amazing company that cares about it’s customer, product, and staff.”

Experience Our Homes From Wherever You Are!

Schedule a free live virtual tour and we’ll walk you through our homes, show you the craftsmanship up close, and take as much time as you need for questions. Sessions are hosted live by our team over FaceTime, providing a
personal, unhurried, and no-travel-required experience.

Prefer to see it in person? We’d love to have you visit our manufacturing facility.